

Retaining Walls That Hold Up to Mississauga Yards
A retaining wall must hold back soil, manage water, tolerate seasonal movement, and remain visually connected to the home. A wall may look finished when it is first installed yet still lean or settle when its base, drainage, or reinforcement is inadequate.
Our team reviews the slope, existing grades, nearby structures, access, and intended use of the yard. The design may support a patio, create a level lawn, protect a garden, or form a safer transition between elevations. We then recommend the wall system, excavation depth, drainage assembly, and finishing details suited to the site.
Markstone approaches retaining walls as complete structures rather than decorative stacks of stone. The construction below grade receives the same attention as the visible face and cap, helping the finished wall maintain its strength and durability for the long term.
Why Homeowners Trust Markstone Landscaping for Retaining Walls
Our contractors explain what the wall must support, which conditions affect price, and what areas of the yard will be disturbed. This gives clients a realistic idea of the finished result.
Retaining Wall Materials We Build With
Material selection affects appearance, height, maintenance, and price.
-
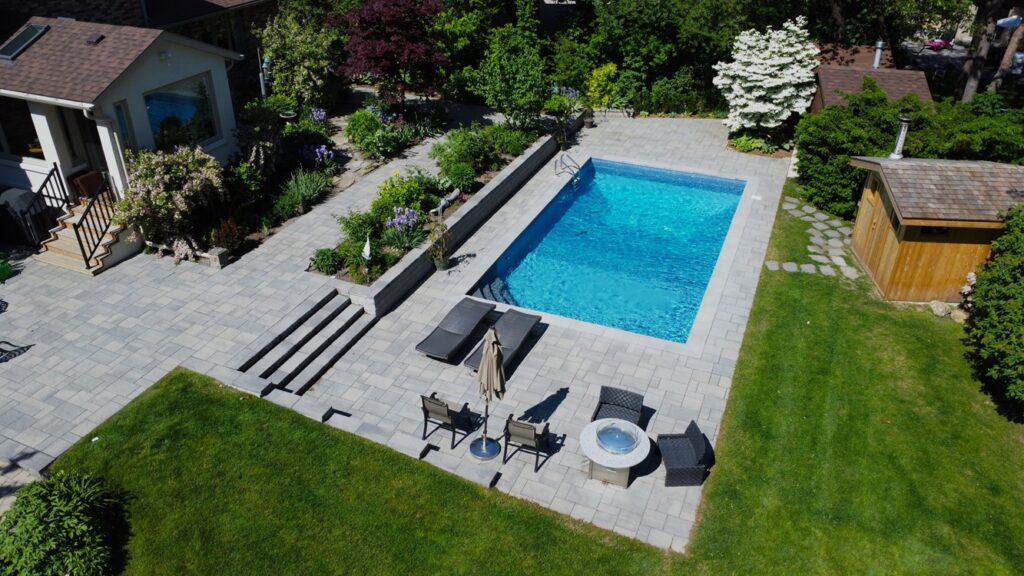
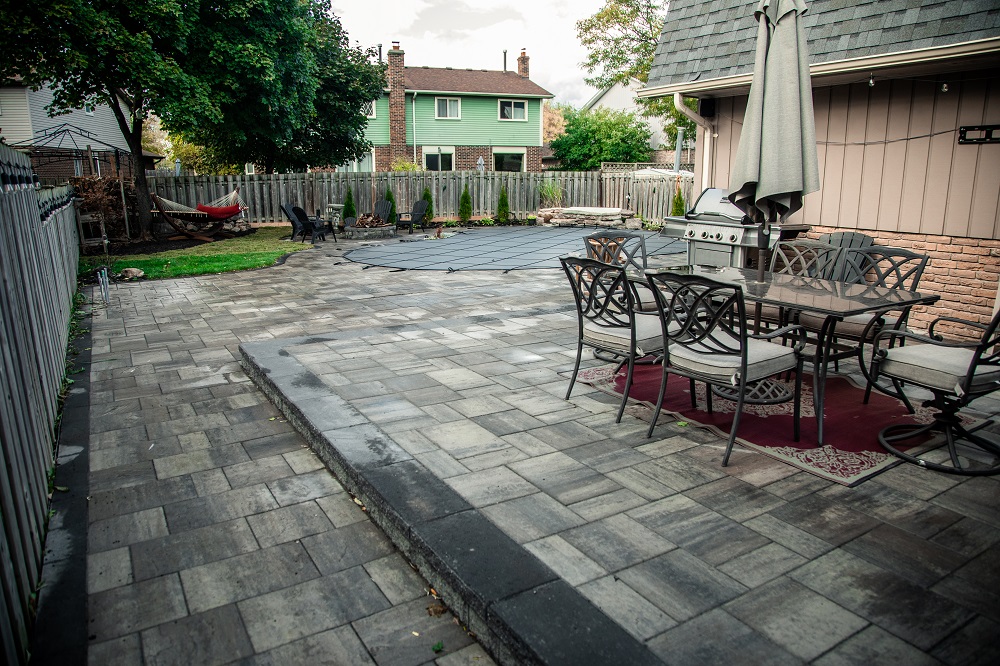

Segmental Block & Paver Walls Segmental block systems create consistent lines and come in several textures and colours. These walls work well beside patios, driveways, steps, and structured garden beds. A matching cap creates a clean edge and may also form low seating.
-
Natural Stone & Armour Stone Natural stone and armour stone create a substantial appearance that suits larger properties, sloped yards, and informal planting. Each piece varies in shape, so equipment access and experienced placement are important.
-
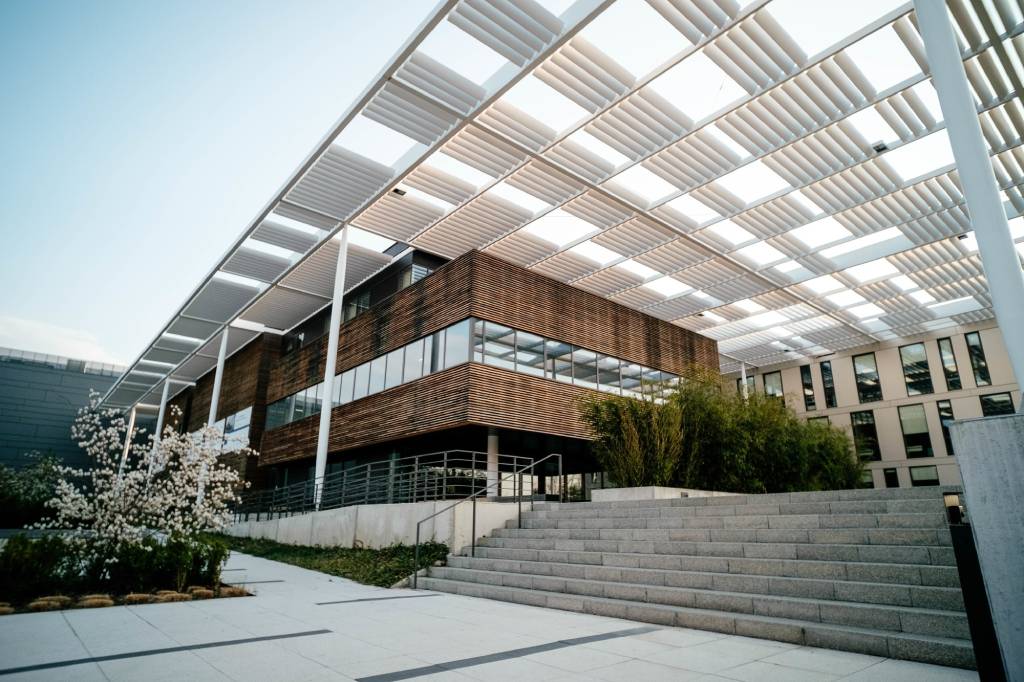
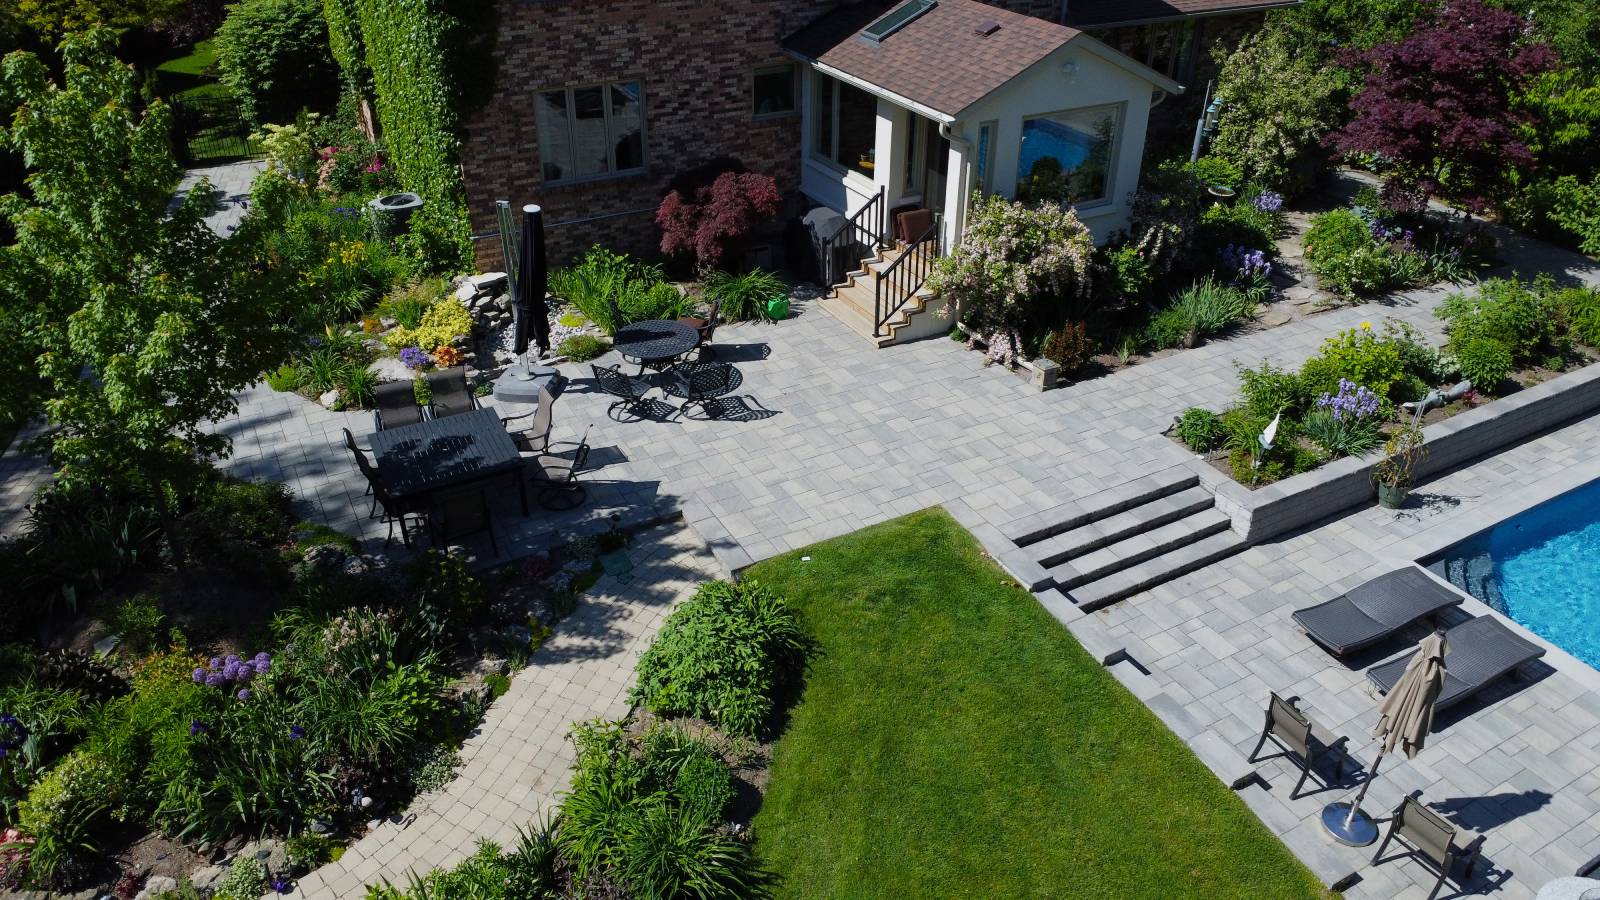
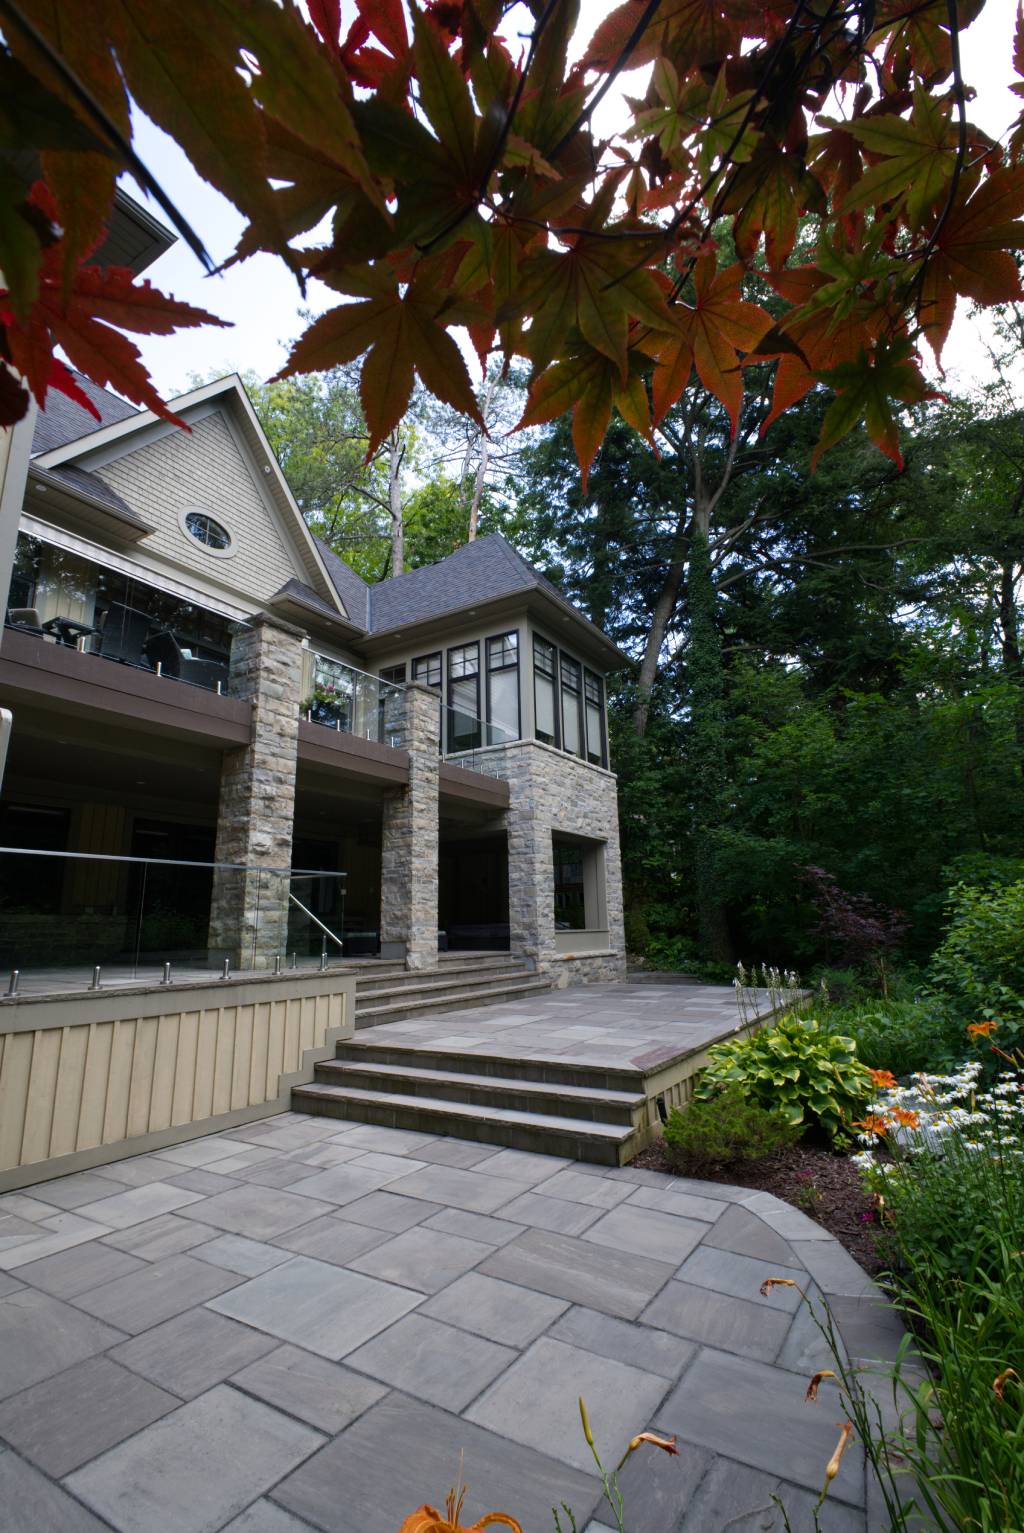
Terraces, Planting & Steps These retaining walls can become part of the garden itself, with planting pockets, terraces, or steps integrated between levels.
-
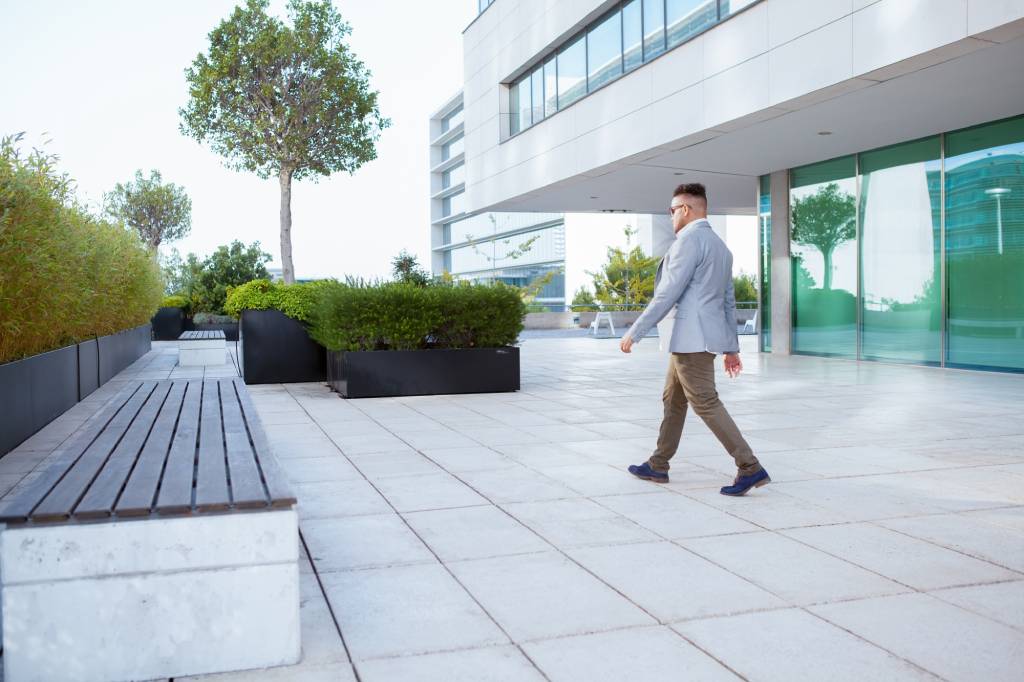
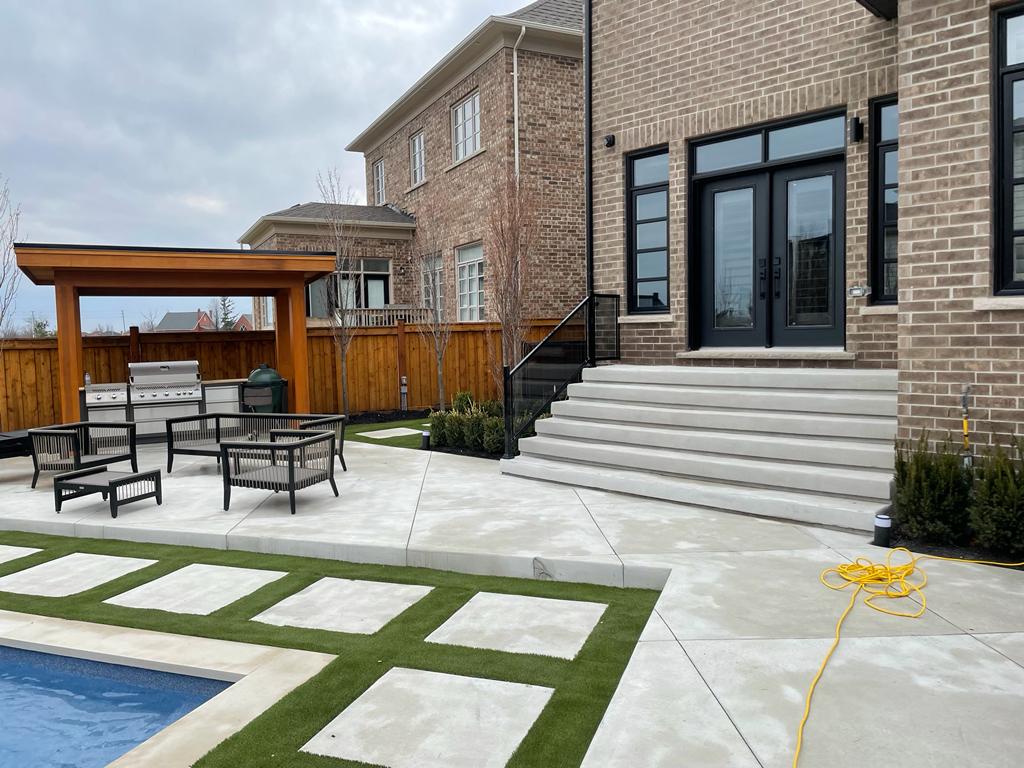
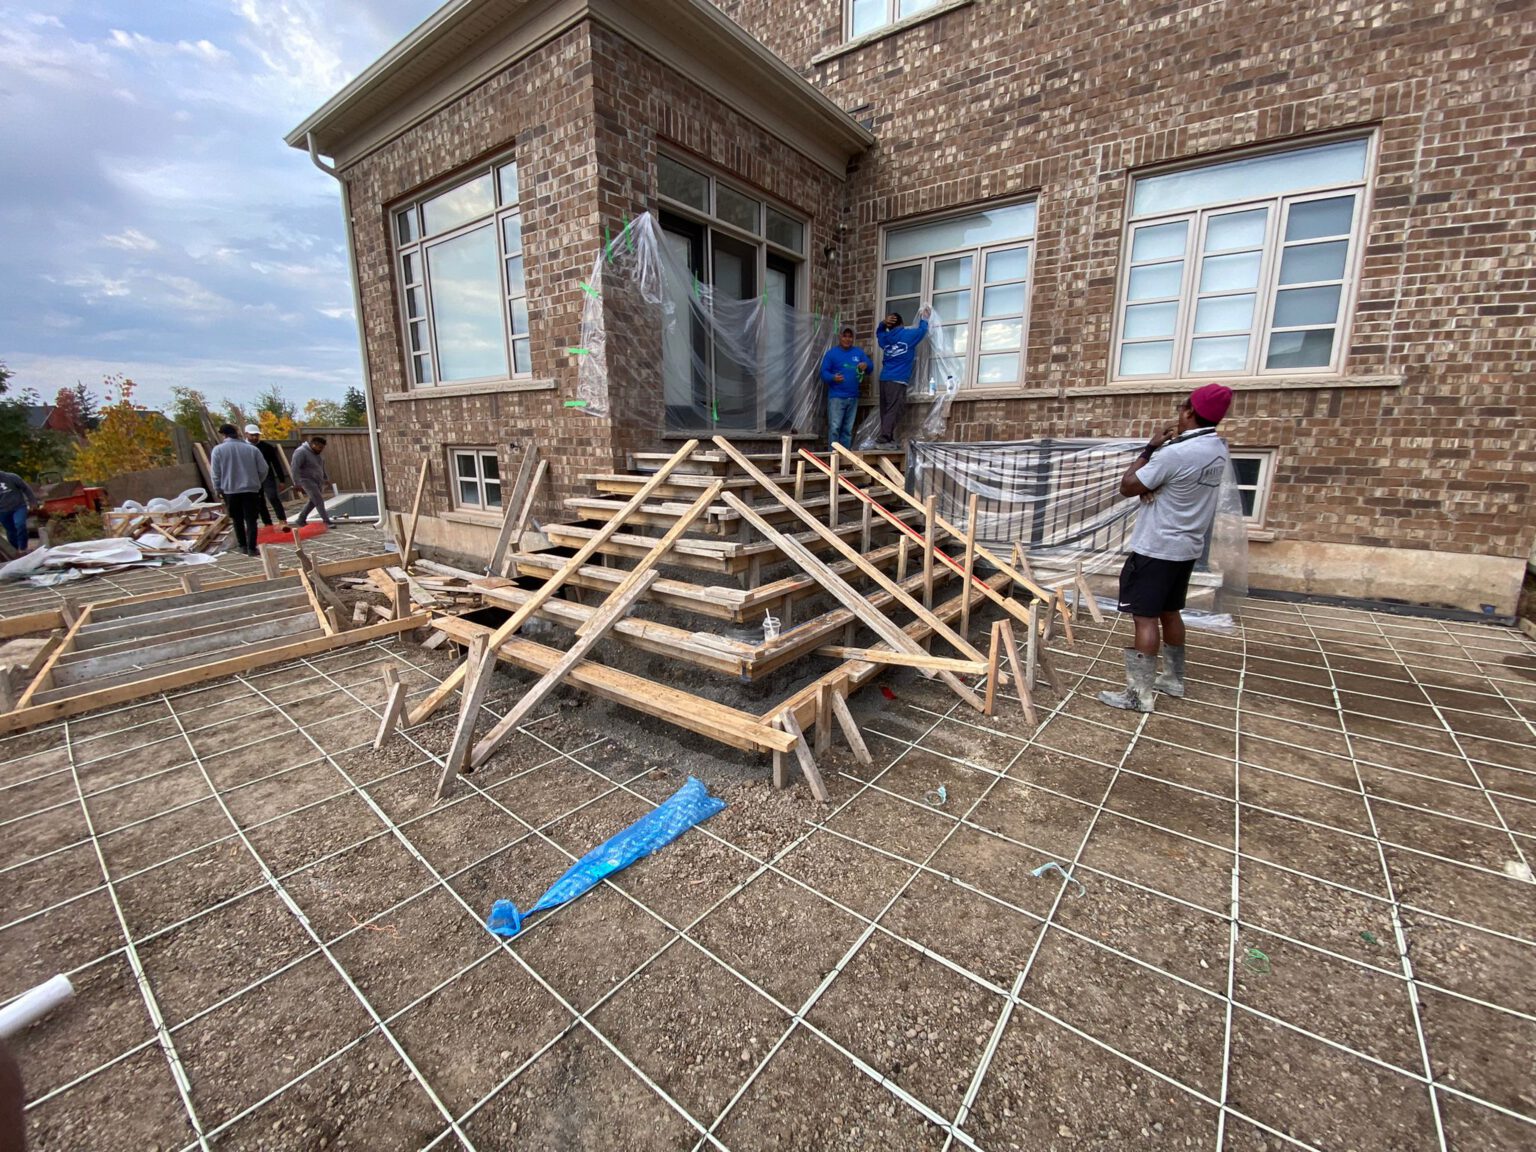
Poured & Veneered Concrete Walls Poured concrete can suit structural applications, narrow spaces, walkouts, and areas requiring a continuous reinforced system. Formwork, reinforcement, footing details, waterproofing, and drainage are planned before placement. These walls may be a good solution when the structure connects to a foundation, stair, or entrance.
Expert Landscaping Solutions
We design and build exterior surfaces that bring together strength, style, and practical use for homes and commercial spaces.
-
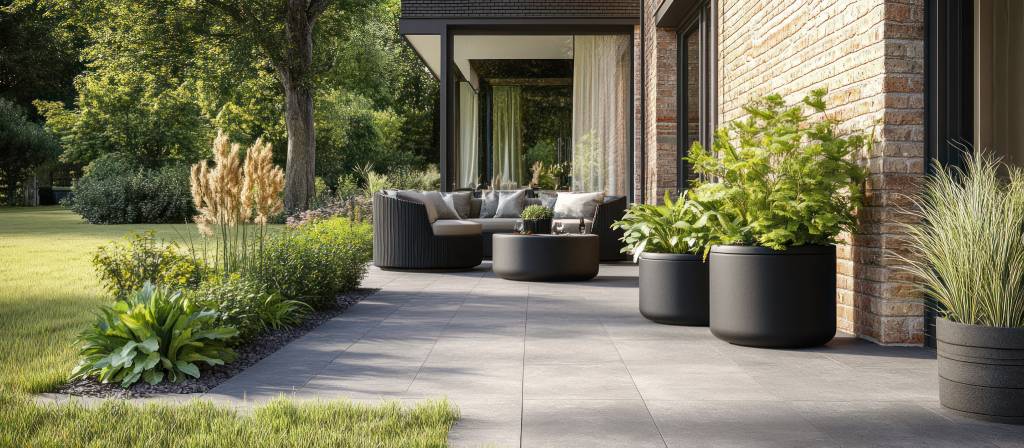
Landscaping Service
Turn underused outdoor areas into polished, practical spaces with greenery, grading, and tailored property enhancements.
- Commercial Landscaping
- Heated driveways
- Sports Courts
-
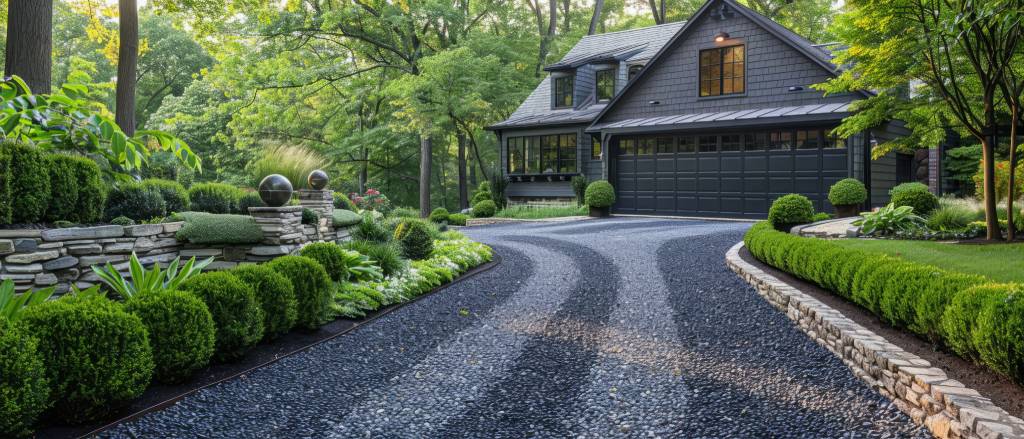
Stonework
Bring strength and character to exterior spaces with custom-built stone and paver installations.
-
Pool Construction
Build a made-to-fit pool space with design options that complement your property and how you plan to use it.

What a Retaining Wall Can Do for Your Property
Retaining walls can solve grade problems, improve usable space, and provide important erosion control. Soil type affects the lateral pressure placed on retaining walls, so proper design and construction matter.
How We Plan & Build a Retaining Wall
A clear process keeps the project organized and helps homeowners understand what will happen to the yard to maintain durability.
-
01
Site Review and Wall Planning
We measure the proposed length and height, review access, identify nearby utilities and structures, and discuss the intended use of the retained area. We also look for drainage concerns, settlement, failing walls, and equipment limits. Photos sent by email can help us understand the basic idea before arranging a visit.
-
02
Excavation, Base and Drainage
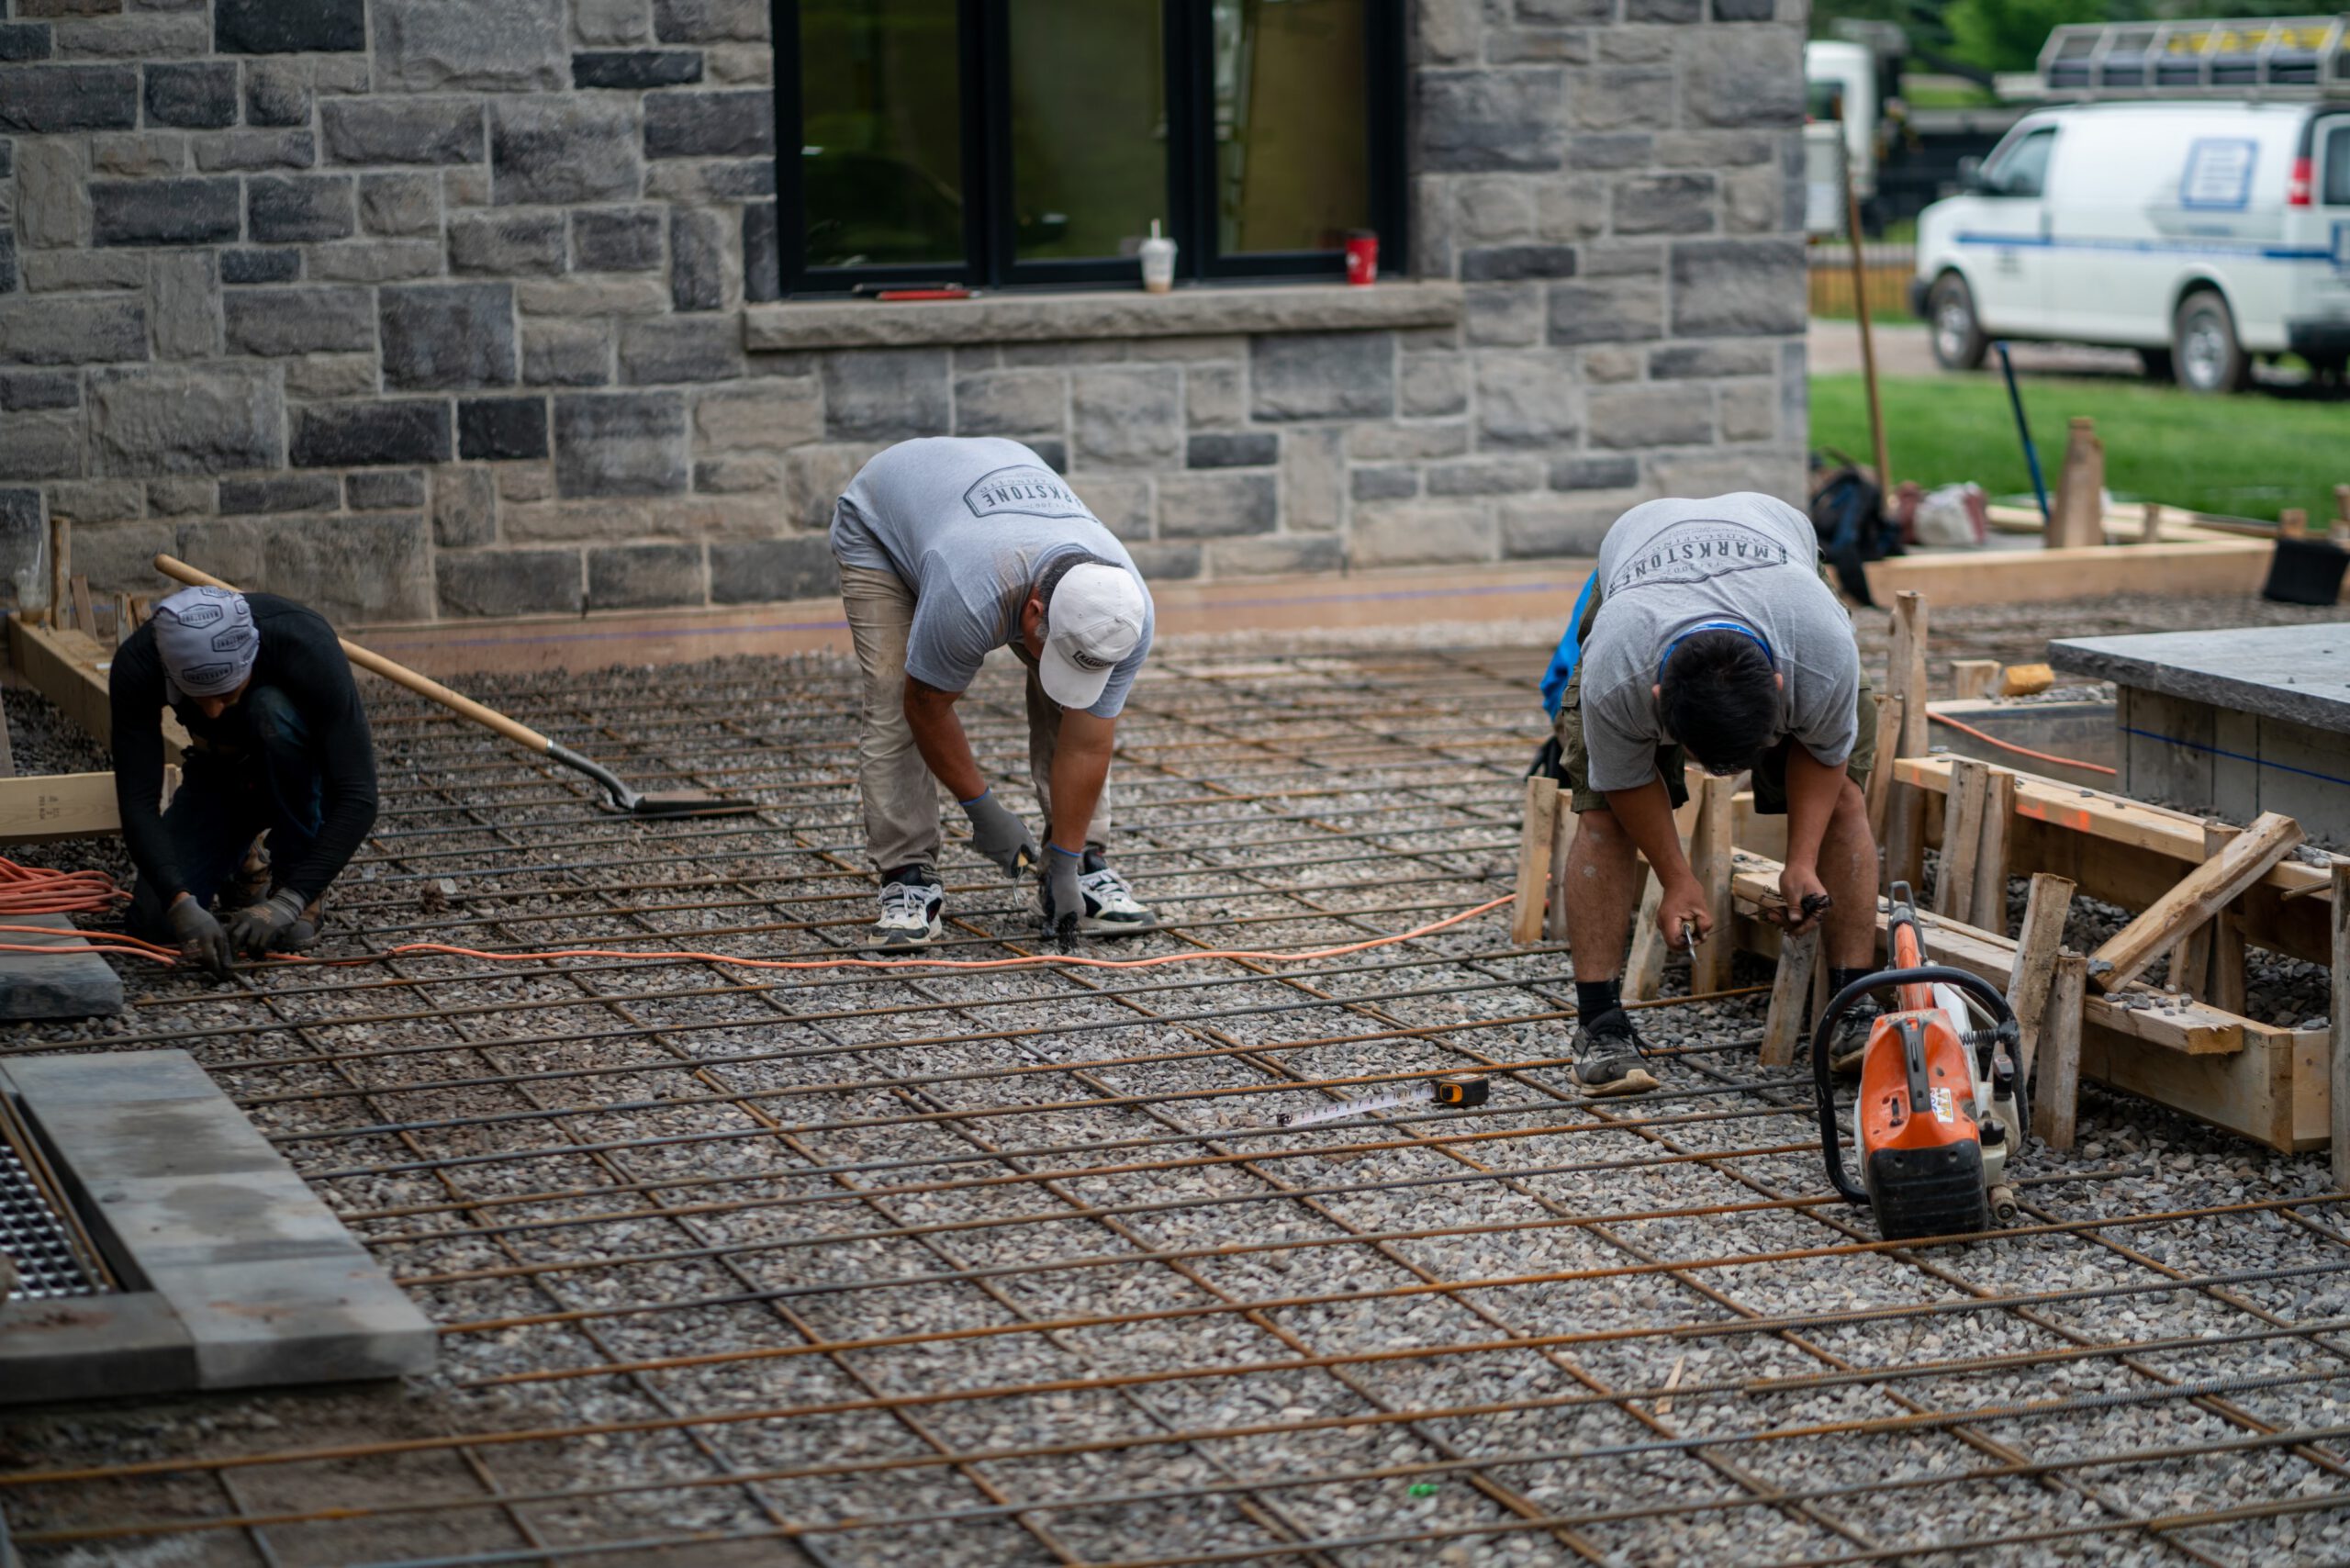
After required locates and approvals are confirmed, the crew removes existing material and excavates for the base. The foundation area is compacted in controlled layers before the first course is placed and levelled. Drainage stone, fabric, pipe, and reinforcement follow the approved plan. Proper preparation helps the walls remain aligned and supports lasting performance.
-
03
Structural Safety & Foundation Support
Walls near walkouts, driveways, or steep grades may need additional structural planning, improper design can lead to movement, cracking, or failure during stormy weather.
What a Retaining Wall Costs in Mississauga
Price is often calculated using the square footage of the wall face, but height, access, demolition, drainage, engineering, excavation, and material choice can change the total.
Small garden walls may cost several thousand dollars, while tall or engineered retaining walls can reach five figures.
A site visit is required for accurate pricing. A long wall on an open property may be easier to build than a shorter wall behind a house with restricted access. The quote should reflect the complete job rather than only the visible stone.
What Site Conditions Affect a Retaining Wall in Mississauga?
Every property has different elevations, access limits, drainage patterns, soil conditions, and nearby structures. Reviewing these details early helps determine the right wall design, reinforcement, drainage, and approvals.
-
Step 01

Slope, Soil & Frost Depth
Wall height is only one part of the design. Slope angle, soil type, groundwater, clay, roots, weight above the wall, and equipment access can affect the required assembly. Ontario freeze-thaw conditions also make a well-drained, compacted base and suitable reinforcement important.
-
Step 02
Drainage & Lot Grading
Mississauga’s Lot Grading and Municipal Services Protection By-law applies to certain grade alterations and excavation work. Property drainage should move water away from buildings without directing it onto neighbouring properties, and even a low wall may need review if it affects a swale or approved grading pattern.
-
Step 03
Permits & Engineering
Retaining walls below one metre generally do not require a building permit in Mississauga, although zoning or other approvals may still apply. Taller walls, sensitive locations, or walls carrying significant loads should be reviewed before construction, and engineering may still be appropriate for some lower walls.
Reviewing the property, drainage, wall height, and loading early helps confirm what approvals and construction details may be required.
Our Service Areas: Port Credit, Erin Mills, Streetsville, and Clarkson
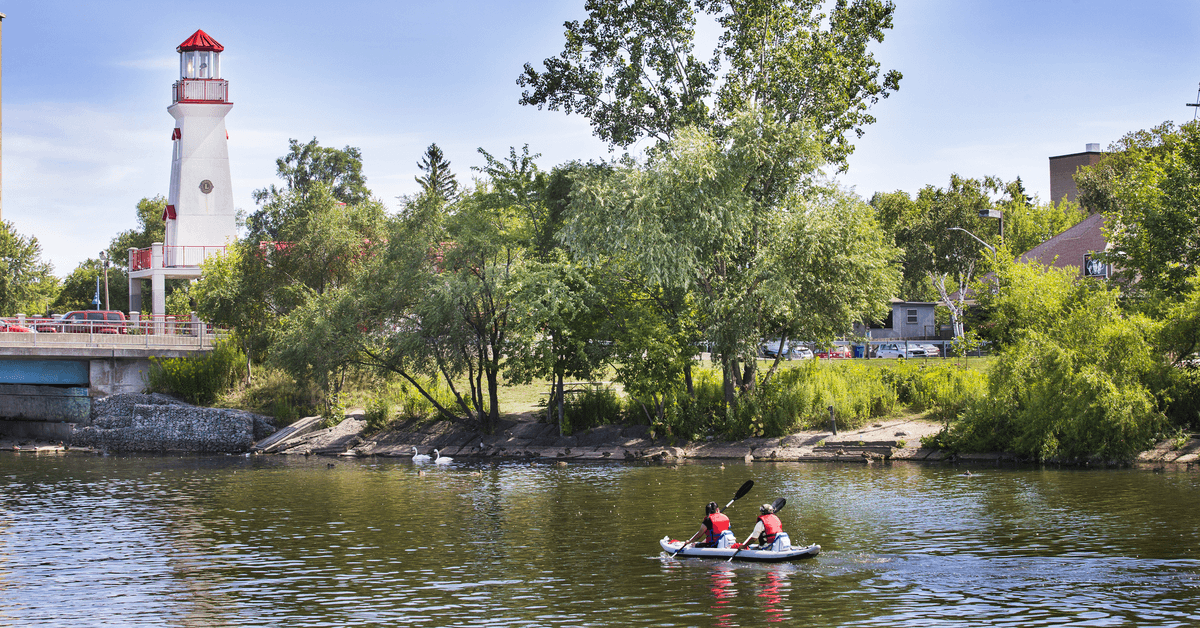
Markstone Landscaping provides retaining wall installation across Mississauga, including Port Credit, Erin Mills, Streetsville, and Clarkson. Our retaining wall contractors build durable structures designed to manage sloped properties, control soil movement, and create more usable outdoor space. From residential gardens and side yards to larger landscape projects, we plan each retaining wall around the property’s layout, drainage, and landscaping needs.
-
Port Credit
Retaining walls designed for residential properties, gardens, and outdoor spaces that need better soil support and improved landscape structure.
-
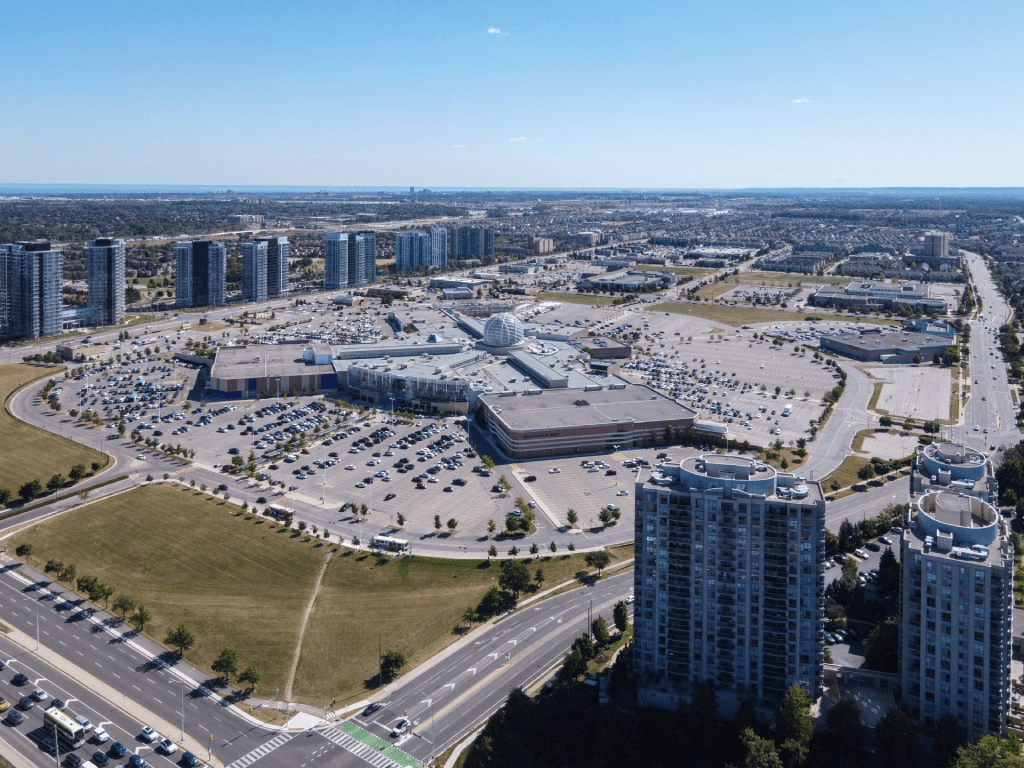
Erin Mills
Durable retaining wall solutions for sloped yards, gardens, and properties where proper grading and soil retention are important.
-
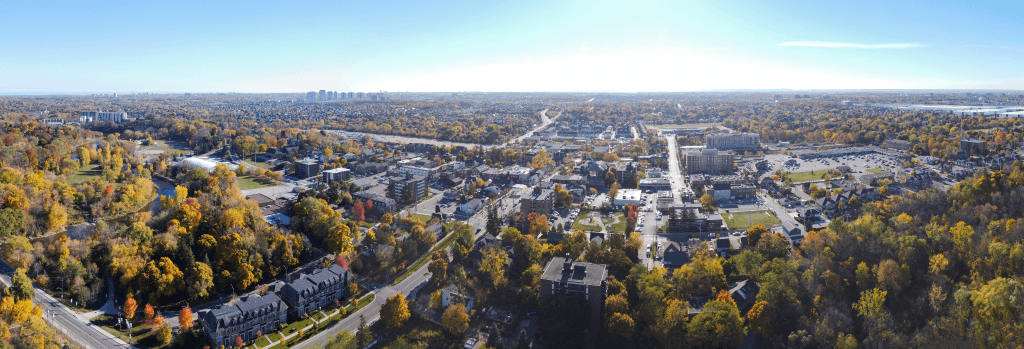
Streetsville
Custom retaining walls built to support residential landscapes while complementing existing patios, walkways, gardens, and other outdoor features.
-
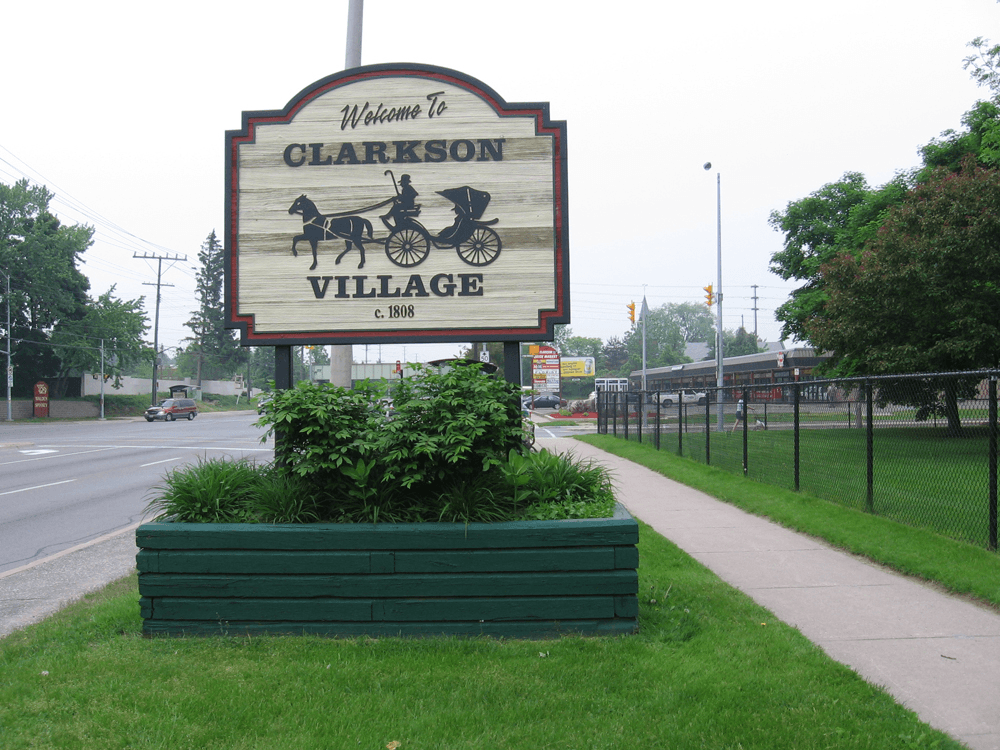
Clarkson
Retaining wall installations tailored to the property, helping manage changes in elevation while creating a more functional and polished landscape.

Build a Retaining Wall That Lasts Decades
A lasting wall begins below the visible cap. Drainage, compaction, reinforcement, suitable materials, and careful placement work together to protect the structure.
Markstone plans and installs retaining walls for homeowners who want a functional yard and coordinated stonework. Visit our website to review our services and recent projects. Before contacting our team, send photos and basic measurements by email.
Our goal is to build structures that fit the property, retain the required grade, and remain a valuable part of the yard for many years.